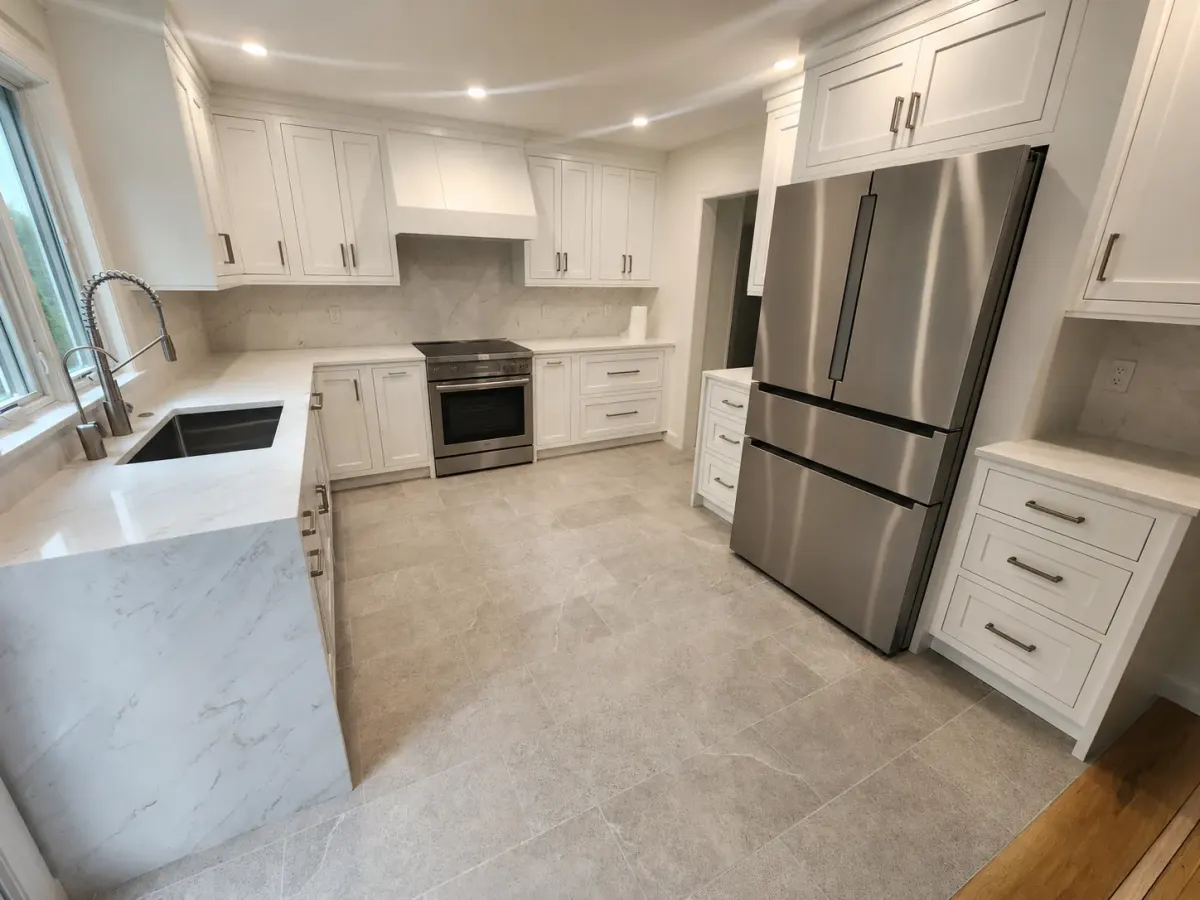
Kitchen Remodeling
Typically includes
- Custom cabinetry & islands
- Quartz, stone, or solid-surface countertops
- Tile backsplash & flooring
- Layout reworks (wall removal, new openings)
- Appliances, plumbing & electrical
- Recessed and statement lighting
Kitchen remodeling, bathroom renovations, and general contracting for Scarsdale homeowners — from Fox Meadow and Greenacres Colonials to the Tudors of Heathcote and the split-levels of Quaker Ridge.
Scarsdale is unusual among Westchester towns in how consistent it is. It is almost entirely single-family, most of it built out during the 1920s and 30s boom, and the architecture reflects that — Tudor Revival, center-hall Colonials, and the mid-century split-levels and ranches that filled in afterward. Fox Meadow and Greenacres sit close to the village center on tighter lots. Heathcote and Quaker Ridge run to deeper properties and larger, estate-scale homes.
What that consistency means in practice is that Scarsdale renovations tend to share the same problems. Kitchens closed off from the rest of the house because that was how homes were designed when these were built. Plaster over original framing. Wiring and waste lines that were adequate in 1931 and are not now. We price and plan for what is behind the wall before demolition rather than discovering it halfway through and handing you a change order.
The owner is personally on every Scarsdale job site, every day. No hand-off to a junior project manager and no anonymous crew. That on-site commitment is the reason a lot of our Scarsdale work comes from neighbors of past clients — the kind of referral that only happens when the experience stays consistent from one home to the next.
More about our storyWhether you're opening up a Fox Meadow Colonial, rebuilding a primary bath in Heathcote, or renovating a Quaker Ridge split-level end to end — every Scarsdale project gets the same owner-supervised craftsmanship and the same person answering your calls from start to finish.
Get a Free EstimateFull kitchen rebuilds for Fox Meadow Colonials, Heathcote Tudors, and the 1920s and 30s homes that make up most of the village — layout reworks, custom cabinetry, and stone that suits the house it sits in.
Learn More →Primary suites, hall baths, and powder rooms — including the full waterproofing and re-piping that older Scarsdale homes usually need once the tile comes off.
Learn More →Whole-home renovations, additions, and structural work — planned around the permits and codes your project will need, and the owner on site from demolition through punch list.
Learn More →Most of Scarsdale was built in the 1920s and 30s — Tudors and center-hall Colonials near the village, larger homes in Heathcote and Quaker Ridge, post-war split-levels filling in after. Almost all of them share the same problem: a closed-off, under-lit kitchen in a house otherwise worth keeping. We open those spaces up without stripping out the detail that made the house worth buying.
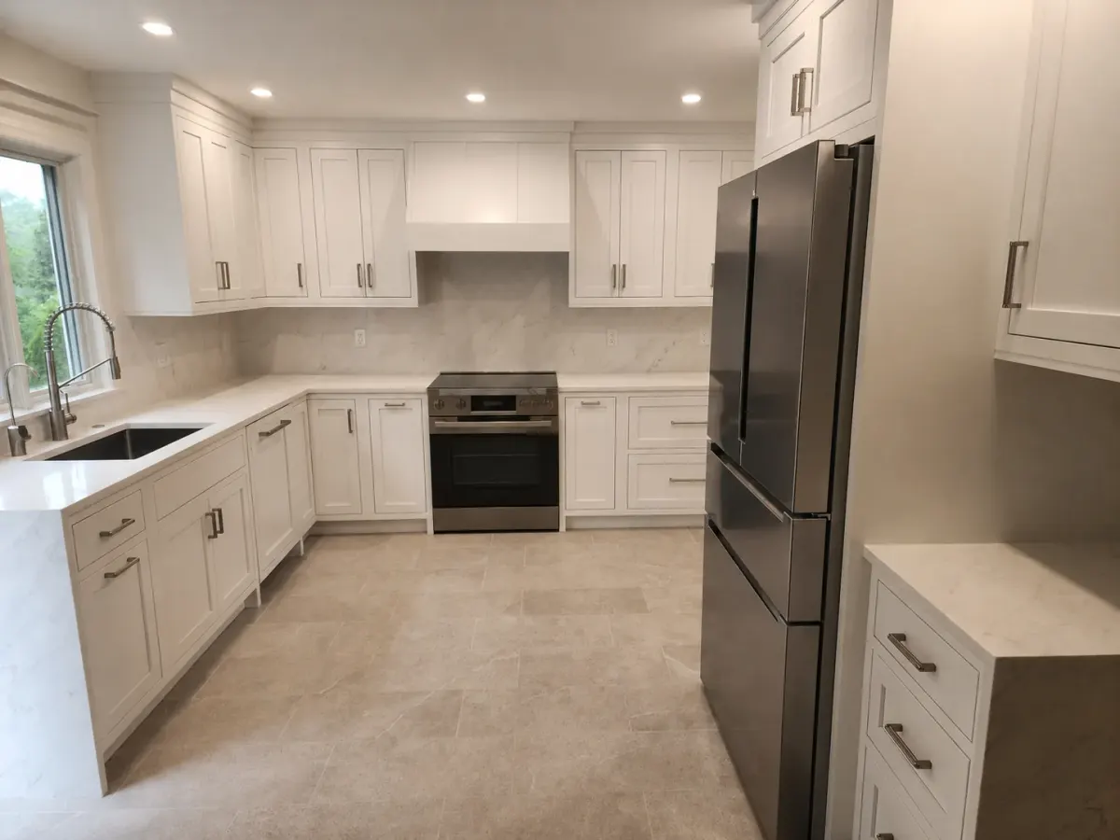
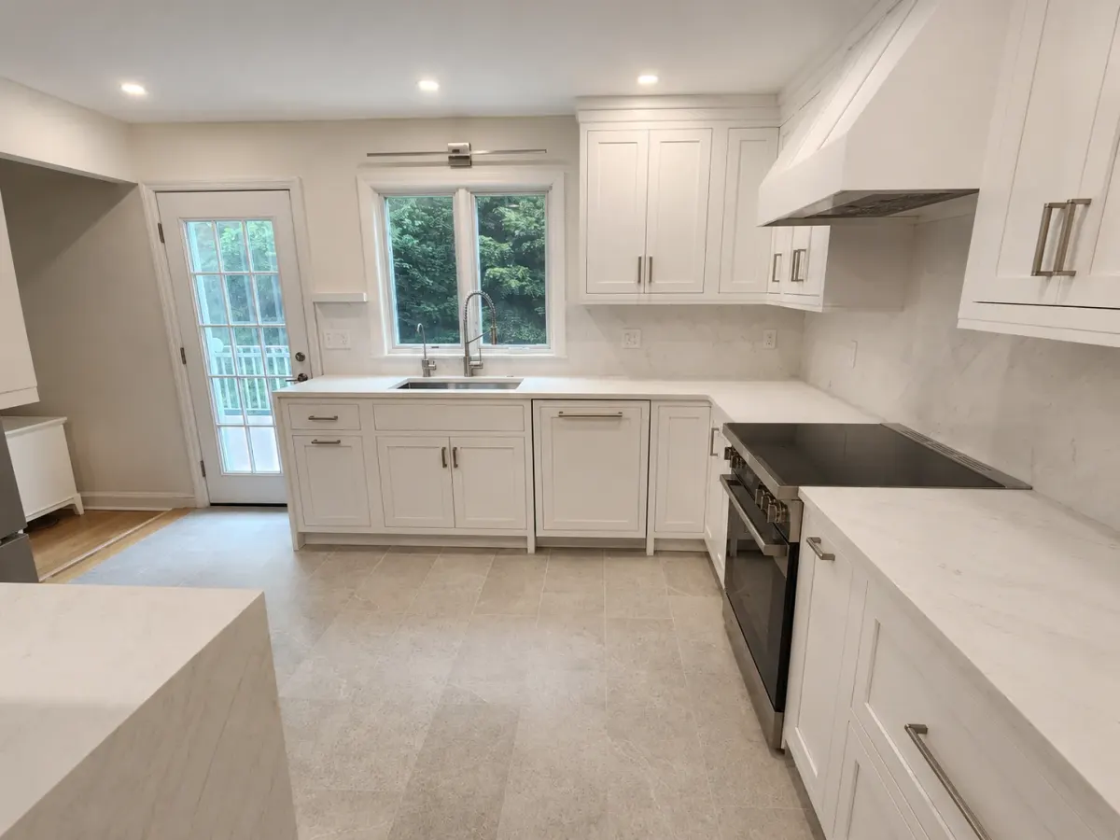
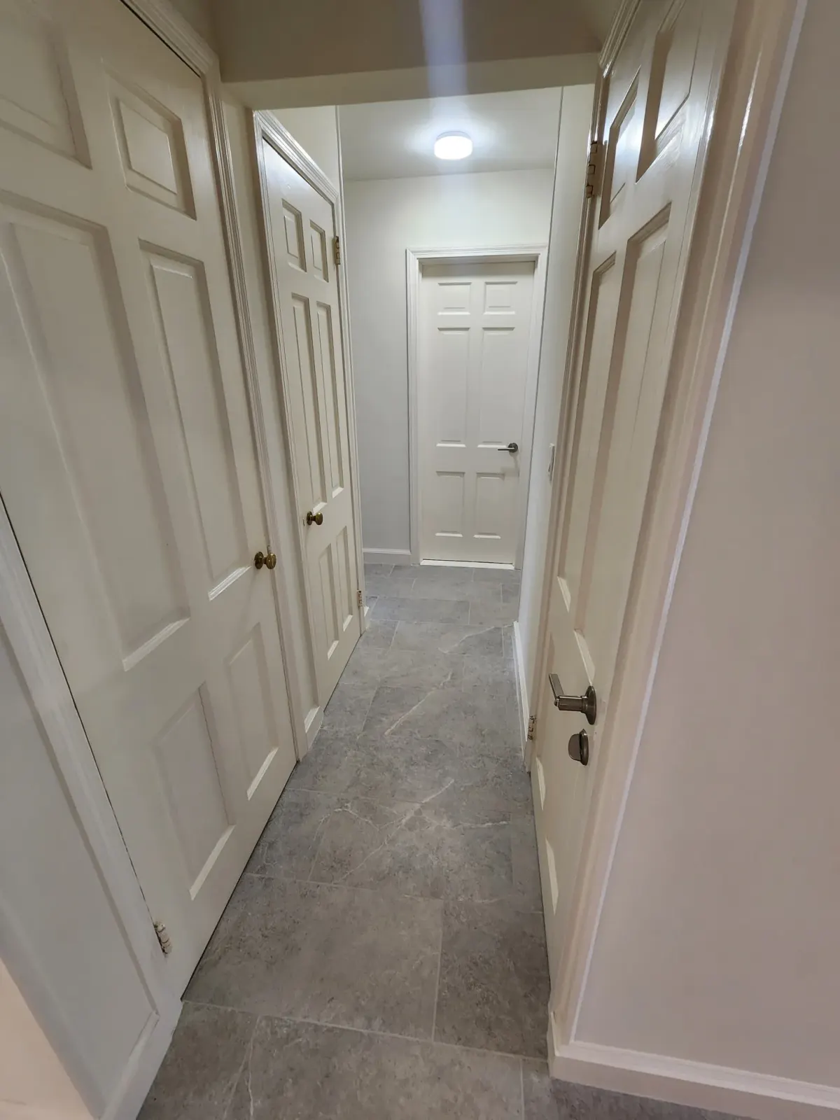
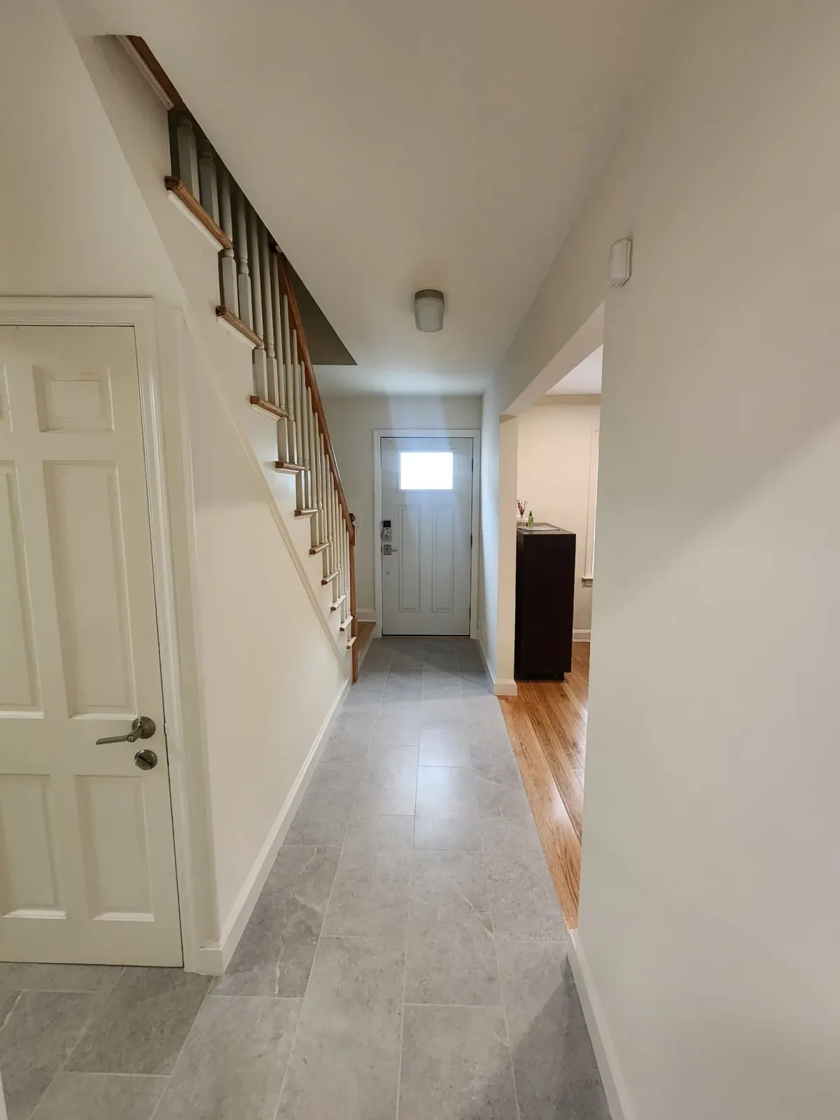
Every Scarsdale project starts with a free in-home estimate before any work begins. Here's the typical scope of what we build — timelines vary with size and complexity, and your detailed quote covers everything specific to your home. All timelines shown are estimates only and subject to change based on the final project scope, material lead times, and site conditions.
Write-ups from actual Scarsdale jobs — the scope, the decisions, the schedule, and photographs of the finished rooms. No stock photography and no stand-in projects.
Scarsdale's older housing stock and the fact that most clients stay in the house through the work both shape how a project has to be planned. We account for that from day one.
Most Scarsdale renovations involving structural, plumbing, or electrical work need a permit, and the village has its own review process. We know what a given job is likely to require and walk you through it when we scope the project, so it is built into the plan rather than discovered later.
A large share of Scarsdale homes went up in the 1920s and 30s. Behind the plaster there is often original framing, dated wiring, and cast-iron waste line that only reveals itself once demolition starts. We plan and price for that up front instead of discovering it as a change order.
Most of our Scarsdale clients stay in their homes through the renovation. That means real dust containment, protected floors and stairs, work zones sealed off from the rest of the house, and a site cleaned at the end of every day.
A detailed scope and fixed pricing before any work begins. No hidden costs, no surprise change orders mid-build.
The owner is on every Scarsdale job site personally — coordinating trades, inspecting quality, and acting as your single point of contact start to finish.
From Fox Meadow and Greenacres near the village center to the deeper lots of Heathcote and Quaker Ridge, and the post-war streets of Edgewood and Murray Hill — we work in every part of the village.
Answers to the questions Scarsdale homeowners ask us most often.
All of them — Fox Meadow, Greenacres, Heathcote, Quaker Ridge, Edgewood, Murray Hill, Berkeley, Cotswold, Sherbrooke Park, Overhill, Colonial Acres, and the homes around the Village Center.
It depends on size, layout changes, and material selections, which is why we give a fixed price after seeing the space rather than a range over the phone. Our free in-home estimate covers a detailed scope line by line, so you know what is included before anything is committed to.
In most cases, yes, and most of our Scarsdale clients do. We seal the work zone off from the rest of the house, protect floors and stair runs on the path in and out, and clean the site at the end of every day. For a whole-home renovation or a project touching the only bathroom, we will tell you honestly if moving out for part of it is the better call.
Regularly. Much of Scarsdale was built in the 1920s and 30s, and those homes come with plaster walls, original millwork, and systems that were never designed for how a kitchen gets used today. The work is opening them up for modern living without stripping out the detail that made the house worth buying.
Yes. Every Evici Corp project is owner-supervised — the owner is personally on your job site, coordinating trades and inspecting quality. You have one point of contact for the whole project, and it is the person actually running it.
Get a free, no-obligation estimate from a Scarsdale contractor who knows your neighborhood, your home, and what tends to be behind its walls.