
Bathroom Renovation
Typically includes
- Full waterproofing & custom tile
- Walk-in showers or tub-to-shower conversions
- Vanities, fixtures & lighting
- Plumbing & electrical relocations
- Heated floors (optional)
- Ventilation & finish carpentry
Luxury bathroom renovations, custom kitchens, and general contracting for Larchmont homeowners — from the Victorian and shingle-style houses of Larchmont Manor to the Tudors and Colonials of the Gardens and the pre-war co-ops along Palmer Avenue.
Larchmont is one of Westchester's oldest commuter suburbs, and its housing stock reads like a timeline. Larchmont Manor was laid out in the 1870s as a summer colony on the Sound, and the Queen Anne, shingle-style, and Colonial Revival houses that survived the shift to year-round living still line the streets around Manor Park. The Gardens, the Woods, Howell Park, and the blocks near the station filled in through the 1920s and 30s with Tudors and center-hall Colonials.
One thing surprises people who are new here: a Larchmont address does not always mean the Village of Larchmont. A large share of the 10538 postal area is the unincorporated Town of Mamaroneck, with its own building department, and which side of the village line your house sits on decides where the permit is filed and who inspects the work. What the houses share, on either side of that line, is age: plaster over original framing, dated wiring, and pipe that was adequate for a 1928 bathroom and is not for a primary suite with a rain head and heated floors. As a home renovation contractor working here, we sort out which building department’s rules apply at the estimate and price for what is behind the wall before demolition, rather than handing you a change order halfway through.
The owner is personally on every Larchmont job site, every day. No hand-off to a junior project manager and no anonymous crew. That on-site commitment is the reason a lot of our Larchmont work comes from neighbors of past clients — the kind of referral that only happens when the experience stays consistent from one home to the next.
More about our storyWhether you're redesigning a primary bath in the Manor, opening up a Gardens kitchen, or renovating a Palmer Avenue co-op end to end — every Larchmont project gets the same owner-supervised craftsmanship and the same person answering your calls from start to finish.
Get a Free EstimateLuxury bathroom renovations and primary-bath redesigns for Manor Victorians, Gardens Tudors, and the pre-war co-ops near the station — full waterproofing, custom tile, and the re-piping older baths usually need once the tile comes off.
Learn More →Custom kitchens that open up a closed 1920s plan without losing the house — layout reworks, custom cabinetry, and stone chosen to suit a shingle-style Manor home or a center-hall Colonial in Howell Park.
Learn More →Whole-home renovations, additions, and structural work — planned around Village of Larchmont or Town of Mamaroneck permit requirements, whichever your address falls under, and the owner on site from demolition through punch list.
Learn More →Larchmont Manor's Victorian and shingle-style houses date to the 1870s; the Gardens, the Woods, and the blocks near the station filled in through the 1920s and 30s with Tudors and Colonials, plus the pre-war co-ops along Palmer Avenue. What they share is a bathroom never designed for how it gets used now and a kitchen shut off from the rest of the house — which is most of what we do here.
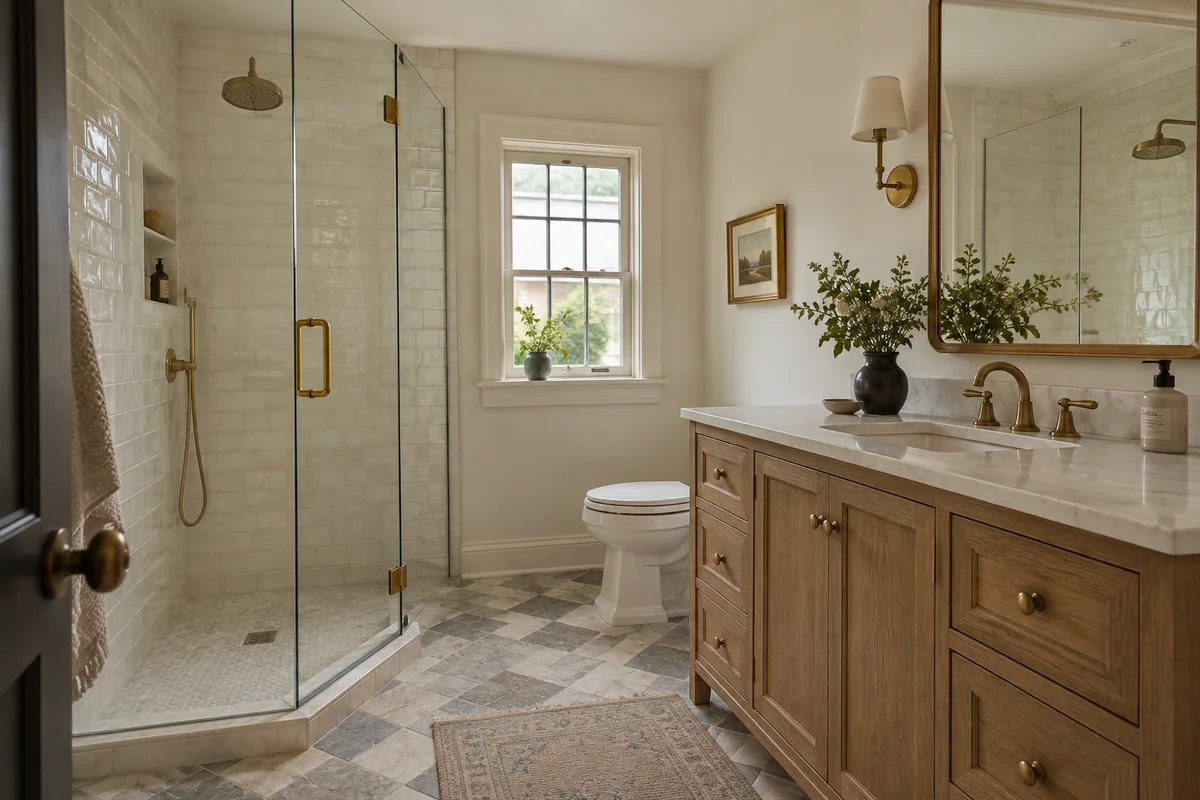
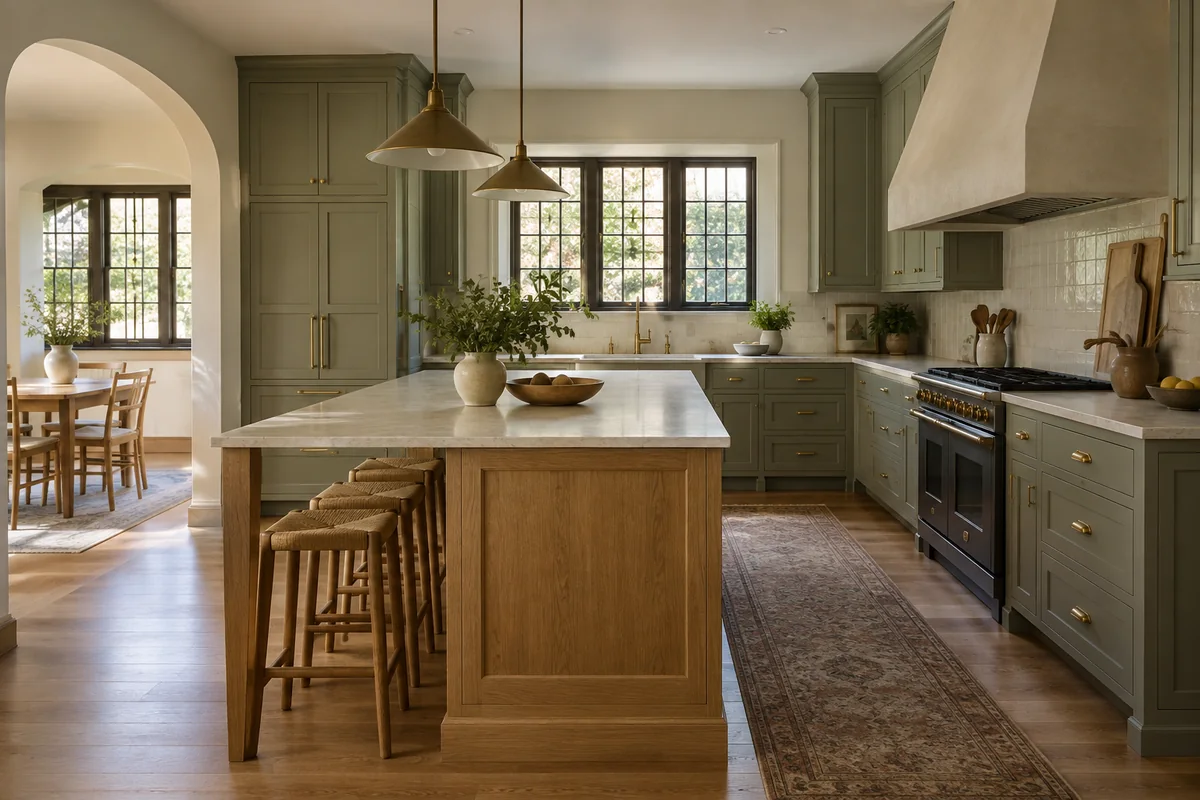
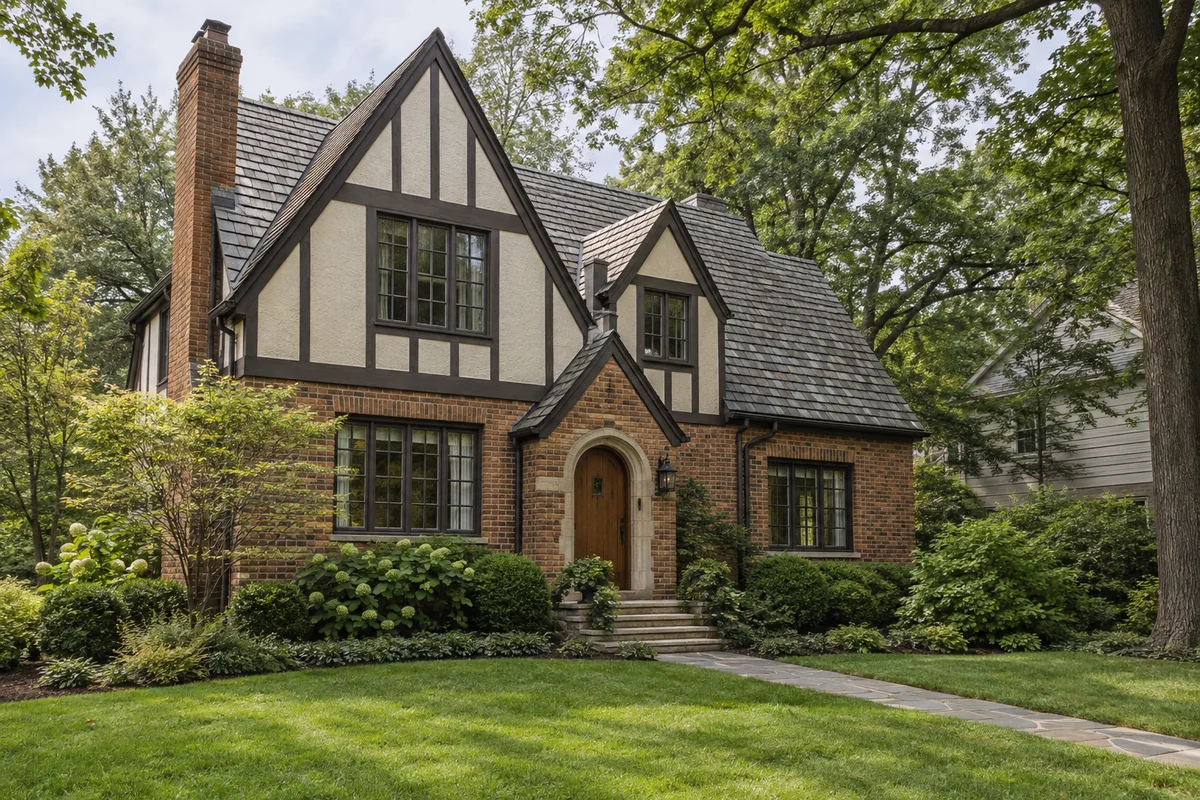
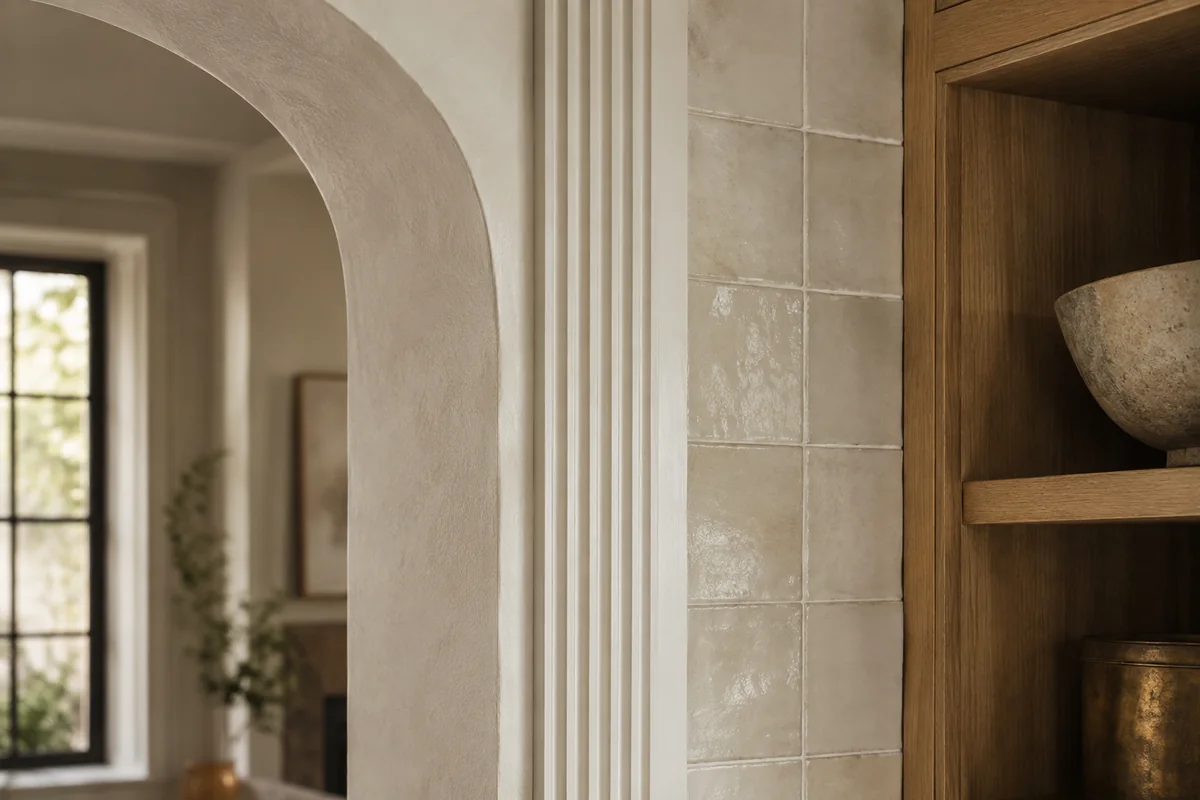
Every Larchmont project starts with a free in-home estimate before any work begins. Here's the typical scope of what we build — timelines vary with size and complexity, and your detailed quote covers everything specific to your home. All timelines shown are estimates only and subject to change based on the final project scope, material lead times, and site conditions.
Two building departments, a century-old housing stock, co-op boards near the station, and a shoreline on the Sound all shape how a Larchmont project has to be planned. We account for that from day one.
Depending on which side of the village line your house sits, the permit is filed with the Village of Larchmont Building Department or the Town of Mamaroneck Building Department, and exterior changes inside the village may also go to the Architectural Review Board. We know how each process works and confirm which applies to your address at the estimate, so it is built into the plan from the start.
Larchmont homes run from 1870s summer cottages in the Manor to the Tudors and Colonials of the 1920s and 30s. Behind the plaster there is usually original framing, dated wiring, and galvanized or cast-iron pipe that only shows itself once the tile comes off. We plan and price for that up front instead of discovering it as a change order.
The pre-war co-ops along Palmer Avenue and near the station each have their own alteration agreement, insurance requirements, and work-hour rules. We know how those requirements shape a project and plan the work around them, so you know what to expect before the board sees the application.
Most of our Larchmont clients stay in their homes through the renovation. That means real dust containment, protected floors and stairs, a work zone sealed off from the rest of the house, a site cleaned at the end of every day — and, on a primary-bath project, a plan for which bathroom the family uses in the meantime.
The owner is on every Larchmont job site personally — coordinating trades, inspecting quality, and acting as your single point of contact start to finish.
From the Victorian streets of Larchmont Manor to the Tudors and Colonials of the Gardens, the Woods, and Howell Park, the waterfront lots of Pryer Manor, and the co-ops along Palmer Avenue — we work on both sides of the village line.
Answers to the questions Larchmont homeowners ask us most often.
Yes. A luxury bathroom renovation or a primary (master) bathroom redesign here usually means rethinking a 1920s or 30s bath rather than refinishing it: a walk-in shower where the tub was, a double vanity, heated floors, real ventilation, and full waterproofing behind custom tile. In an older Manor or Gardens house it also means replacing the old supply and waste lines while the wall is open.
All of them — Larchmont Manor and the streets around Manor Park, Larchmont Gardens, Larchmont Woods, Pryer Manor, Howell Park, Hommocks, Bonnie Briar, the Village Center, and the co-op and apartment buildings along Palmer Avenue and Chatsworth Avenue near the station — on both sides of the village line.
Yes. The pre-war buildings along Palmer Avenue and near the station each have their own process: a board application with drawings and a scope of work, an alteration agreement, a certificate of insurance naming the building, licensed plumbers and electricians, and set work hours — usually weekdays only. We know how that process works, protect the common areas and elevator, and plan the schedule around the building's rules. The building permit itself comes from the Village of Larchmont or the Town of Mamaroneck, depending on the address, and we walk you through what applies.
It depends on the size of the room, whether the layout changes, what is behind the walls, and the fixtures and finishes you choose — which is why we give a fixed price after seeing the space rather than a range over the phone. Our free in-home estimate covers a detailed scope line by line, so you know what is included before anything is committed to.
Yes. Homes in the Manor near Manor Park and Larchmont Harbor and along the Premium River in Pryer Manor sit in coastal flood zones, and the streets around Gardens Lake and the Sheldrake River have flooded in heavy storms. That shapes what we recommend: moisture-tolerant materials at and below grade, mechanicals kept above known water levels where the layout allows, salt-air-rated hardware near the Sound, and a straight answer on how the floodplain rules affect the scope before drawings are finalized.
Yes. Every Evici Corp project is owner-supervised — the owner is personally on your job site, coordinating trades and inspecting quality. You have one point of contact for the whole project, and it is the person actually running it.
Get a free, no-obligation estimate from a Larchmont bathroom remodeling contractor who knows your neighborhood, your building department, and what tends to be behind the walls.