
Bathroom Remodeling
Typically includes
- Full waterproofing & custom tile
- Walk-in showers or tub-to-shower conversions
- Vanities, fixtures & lighting
- Plumbing & electrical relocations
- Heated floors (optional)
- Ventilation & finish carpentry
Bathroom remodeling, kitchen remodeling, and general contracting for Eastchester homeowners — from the Capes and split-levels of Huntley Estates and California Ridge to the Colonials around Lake Isle and the pre-war co-ops of Garth Road.
Eastchester is a town of solid, well-kept houses on small lots, and that is exactly what makes renovating here its own discipline. Most of the housing stock went up between the 1920s and the early 1960s: center-hall Colonials and a scattering of Tudors from the pre-war years, then the Capes, ranches, and split-levels that filled in Huntley Estates, California Ridge, Hickory Hills, and Green Knolls after the war. Lake Isle runs to larger homes on deeper lots around the old reservoir. Along Garth Road just below the Scarsdale station, and at Interlaken between California Road and Route 22, the housing is pre-war and mid-century co-op apartments instead.
In practice that means the same problems come up again and again. A hall bathroom the size of a closet, tiled over a mud bed in 1955 and never touched since. A kitchen walled off from the dining room because that was how houses were drawn then. Galvanized supply lines, a cast-iron stack, plaster and lath, and a panel that was never meant for a heated floor. That is why it matters to hire a bathroom remodeler who has opened a 1950s Eastchester wall before: we price and plan for what is behind it rather than discovering it halfway through and handing you a change order.
The owner is personally on every Eastchester job site, every day. No hand-off to a junior project manager and no anonymous crew. That on-site commitment is the reason a lot of our Eastchester work comes from neighbors of past clients — the kind of referral that only happens when the experience stays consistent from one home to the next.
More about our storyWhether you're gutting a hall bath in a Huntley Estates Cape, opening up the kitchen of a Lake Isle Colonial, or renovating a Garth Road co-op end to end — every Eastchester project gets the same owner-supervised craftsmanship and the same person answering your calls from start to finish.
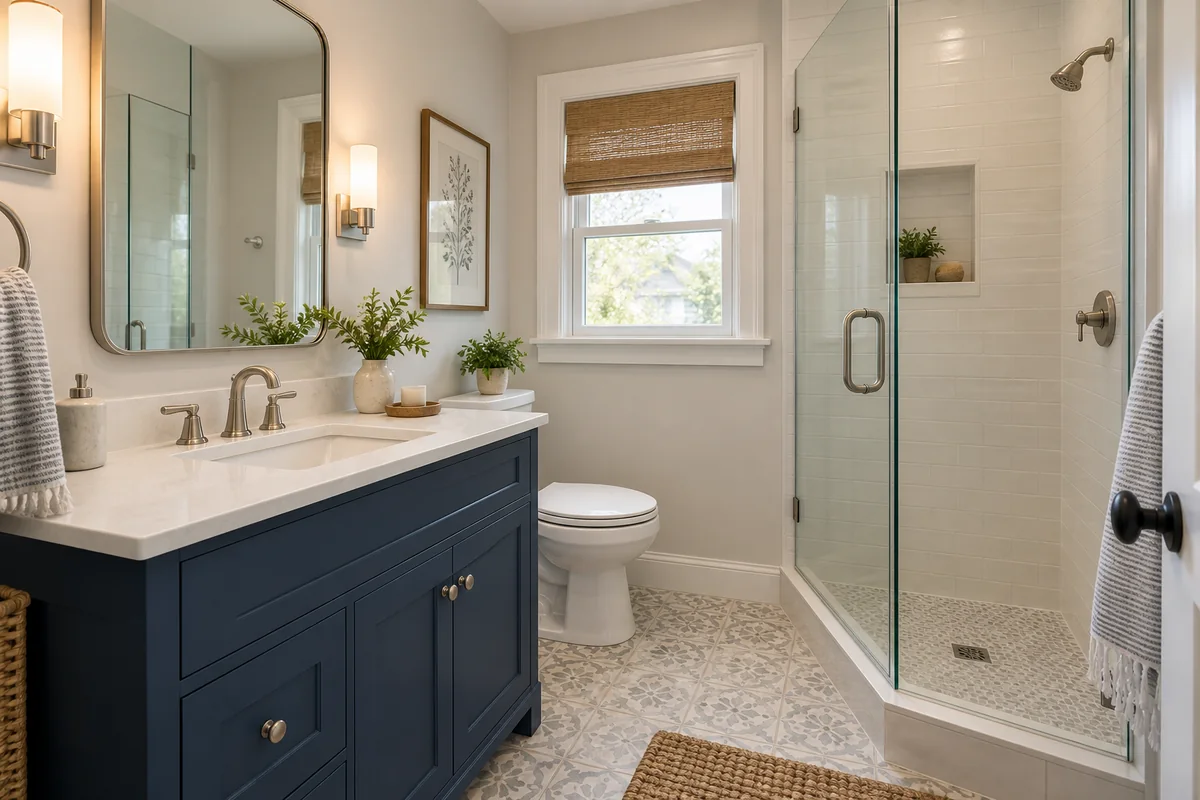
Get a Free EstimateHall baths, primary baths, and powder rooms in Eastchester Capes, Colonials, and co-ops — full waterproofing, custom tile, and the re-piping a 1950s bathroom usually needs once the old tile and mud bed come out.
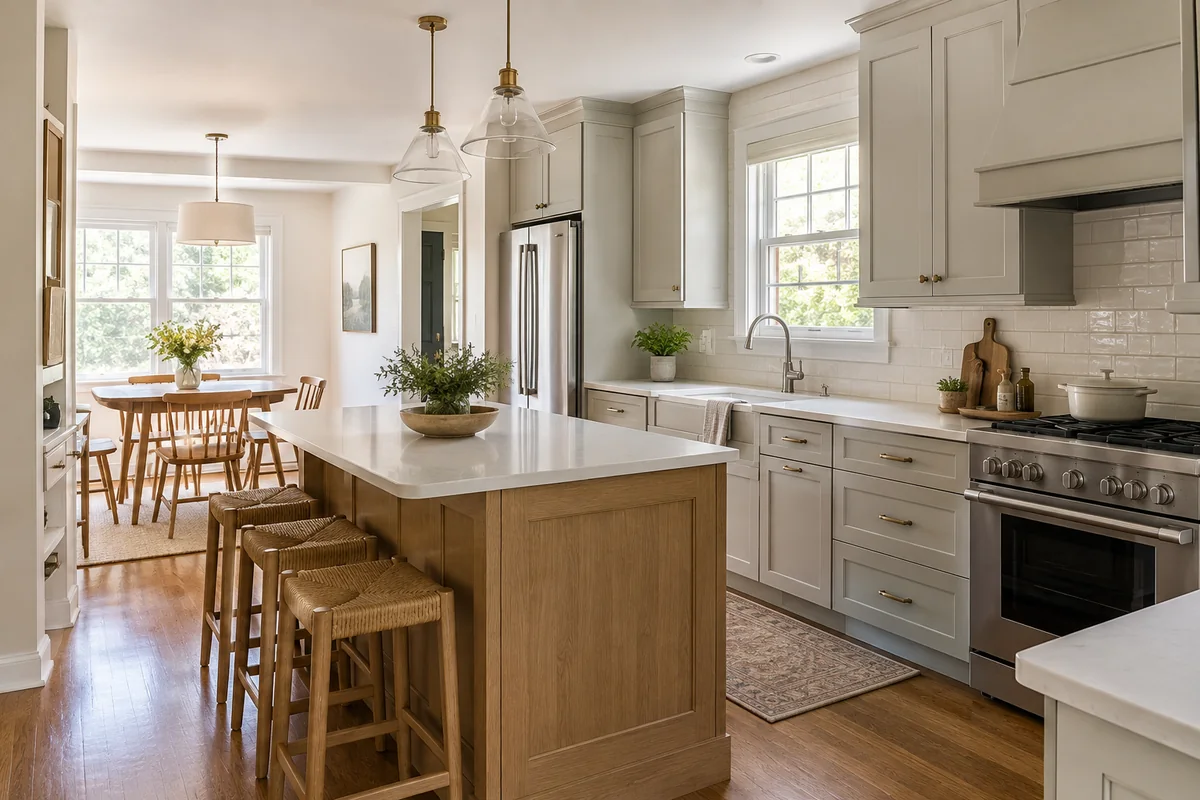
Learn More →A kitchen remodeling contractor for the 1920s to 1960s houses that make up most of Eastchester — opening a closed-off kitchen to the dining room, cabinetry sized to a compact footprint, and stone that suits the house it sits in.
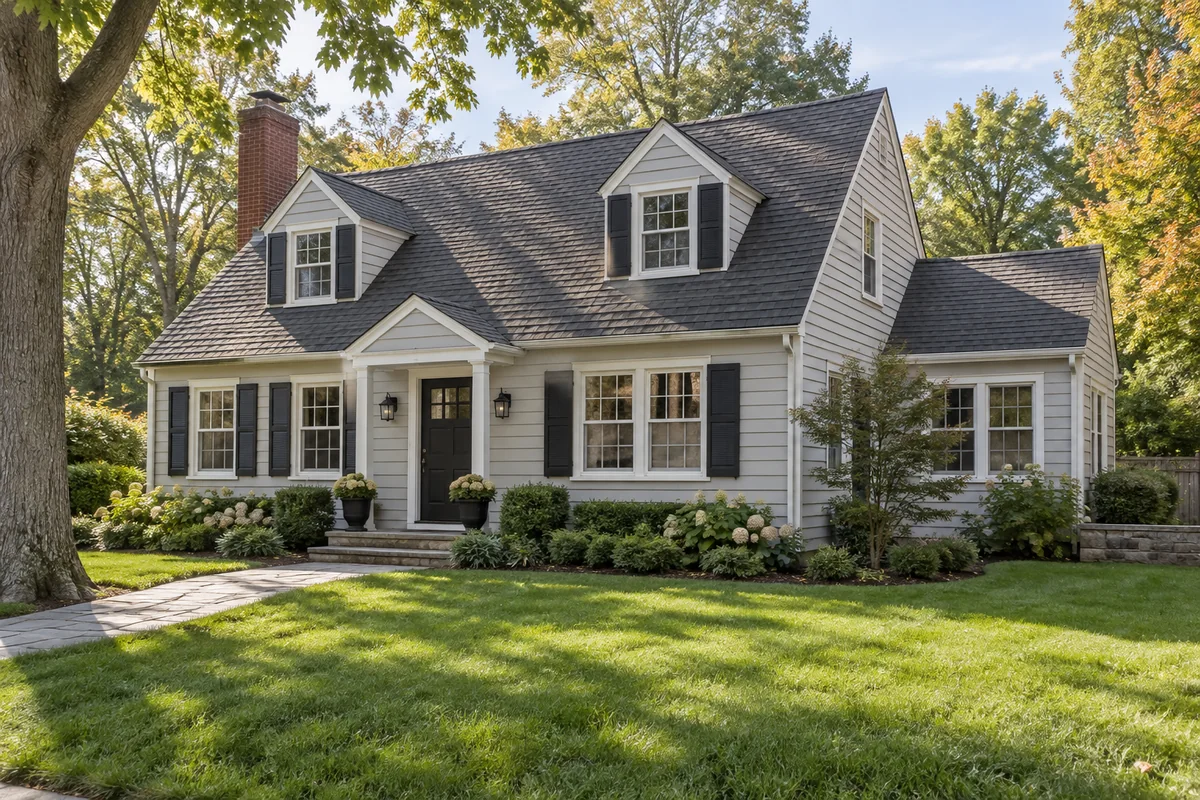
Learn More →Whole-home renovations, additions on small lots, and structural work — planned around Town of Eastchester permit requirements, and the owner on site from demolition through punch list.
Learn More →Eastchester built out in two waves: pre-war Colonials, Tudors, and the Garth Road apartment houses, then the post-war Capes, ranches, and split-levels that make up most of the town — compact houses with one full bath and a galley kitchen. The hall bath is usually the first thing a family wants fixed and the kitchen the second, and in a co-op both happen inside the rules of the alteration agreement.
Every Eastchester project starts with a free in-home estimate before any work begins. Here's the typical scope of what we build — timelines vary with size and complexity, and your detailed quote covers everything specific to your home. All timelines shown are estimates only and subject to change based on the final project scope, material lead times, and site conditions.
Eastchester's mid-century housing stock, its co-op buildings, and the fact that most clients stay in the house through the work all shape how a project has to be planned — whether you need a bathroom remodeling contractor for one hall bath or a general contractor for a whole-home renovation. We account for that from day one.
Most Eastchester renovations involving structural, plumbing, or electrical work need a permit from the Town of Eastchester Building Department. We know what a given job is likely to require and walk you through it when we scope the project, so it is built into the plan rather than discovered later.
Most of Eastchester went up between the 1920s and the early 1960s. Behind the plaster and the original tile there is often galvanized supply line, a cast-iron stack, a mud-set floor, and a panel that was never meant for a heated floor or a double oven. We plan and price for that before demolition instead of discovering it as a change order.
The Garth Road buildings, Interlaken, and the other co-ops in town each have their own alteration agreement, insurance minimums, and work hours. We know how those requirements shape a project and plan the work around them, so you know what to expect before the board sees the application.
A detailed scope and fixed pricing before any work begins. No hidden costs, no surprise change orders mid-build.
The owner is on every Eastchester job site personally — coordinating trades, inspecting quality, and acting as your single point of contact start to finish.
From the post-war streets of Huntley Estates, California Ridge, and Hickory Hills to the larger homes around Lake Isle, and the co-op buildings of Garth Road and Interlaken — we work in every part of the unincorporated town.
Answers to the questions Eastchester homeowners ask us most often.
All of the unincorporated Town of Eastchester — Chester Heights, Lake Isle, Interlaken, Garth Road, Waverly Square, California Ridge, Huntley Estates, Hickory Hills, Green Knolls, Twin Lakes, and the houses and co-op buildings along the Route 22 corridor.
Yes. A five-by-eight bath in a 1950s Cape or split-level is a full gut in a small footprint: the mud-set tile and cast-iron come out, the walls get new blocking and waterproofing, and every inch of the layout is decided before a fixture is ordered. We also rebuild primary baths and powder rooms and handle tub-to-shower conversions.
It depends on the size of the room, whether any plumbing moves, and the tile and fixtures you choose, which is why we give a fixed price after seeing the space rather than a range over the phone. Our free in-home estimate covers a detailed scope line by line, so you know exactly what is included before anything is committed to.
Yes. Eastchester co-ops require board approval before work starts, usually through an alteration agreement that sets insurance minimums, a security deposit, approved work hours, and rules about noise and wet-over-dry layouts. We know how that process works, plan deliveries and debris removal around the building's hours, and keep the superintendent informed so the project moves without friction.
In most cases, yes, and most of our Eastchester clients do. We seal the work zone off from the rest of the house, protect floors and stair runs on the path in and out, and clean the site at the end of every day. If we are remodeling the only full bathroom in a Cape or Colonial, we sequence the work so you are without it for as short a stretch as possible, and we will tell you honestly if a short stay elsewhere is the better call.
Yes. Every Evici Corp project is owner-supervised — the owner is personally on your job site, coordinating trades and inspecting quality. You have one point of contact for the whole project, and it is the person actually running it.
Get a free, no-obligation estimate from a general contractor in Eastchester who knows your neighborhood, your house, and what tends to be behind its walls.